Under-stairs storage ideas that actually work
The space under a staircase is awkward but useful. How a stepped-top unit follows the stairs, and what to put at the tall end and the low end.
The cupboard under the stairs is often a dark triangle full of hoovers and shoes. A fitted unit that follows the stairs can turn it into some of the most useful storage in the house.
Following the stairs with a stepped top
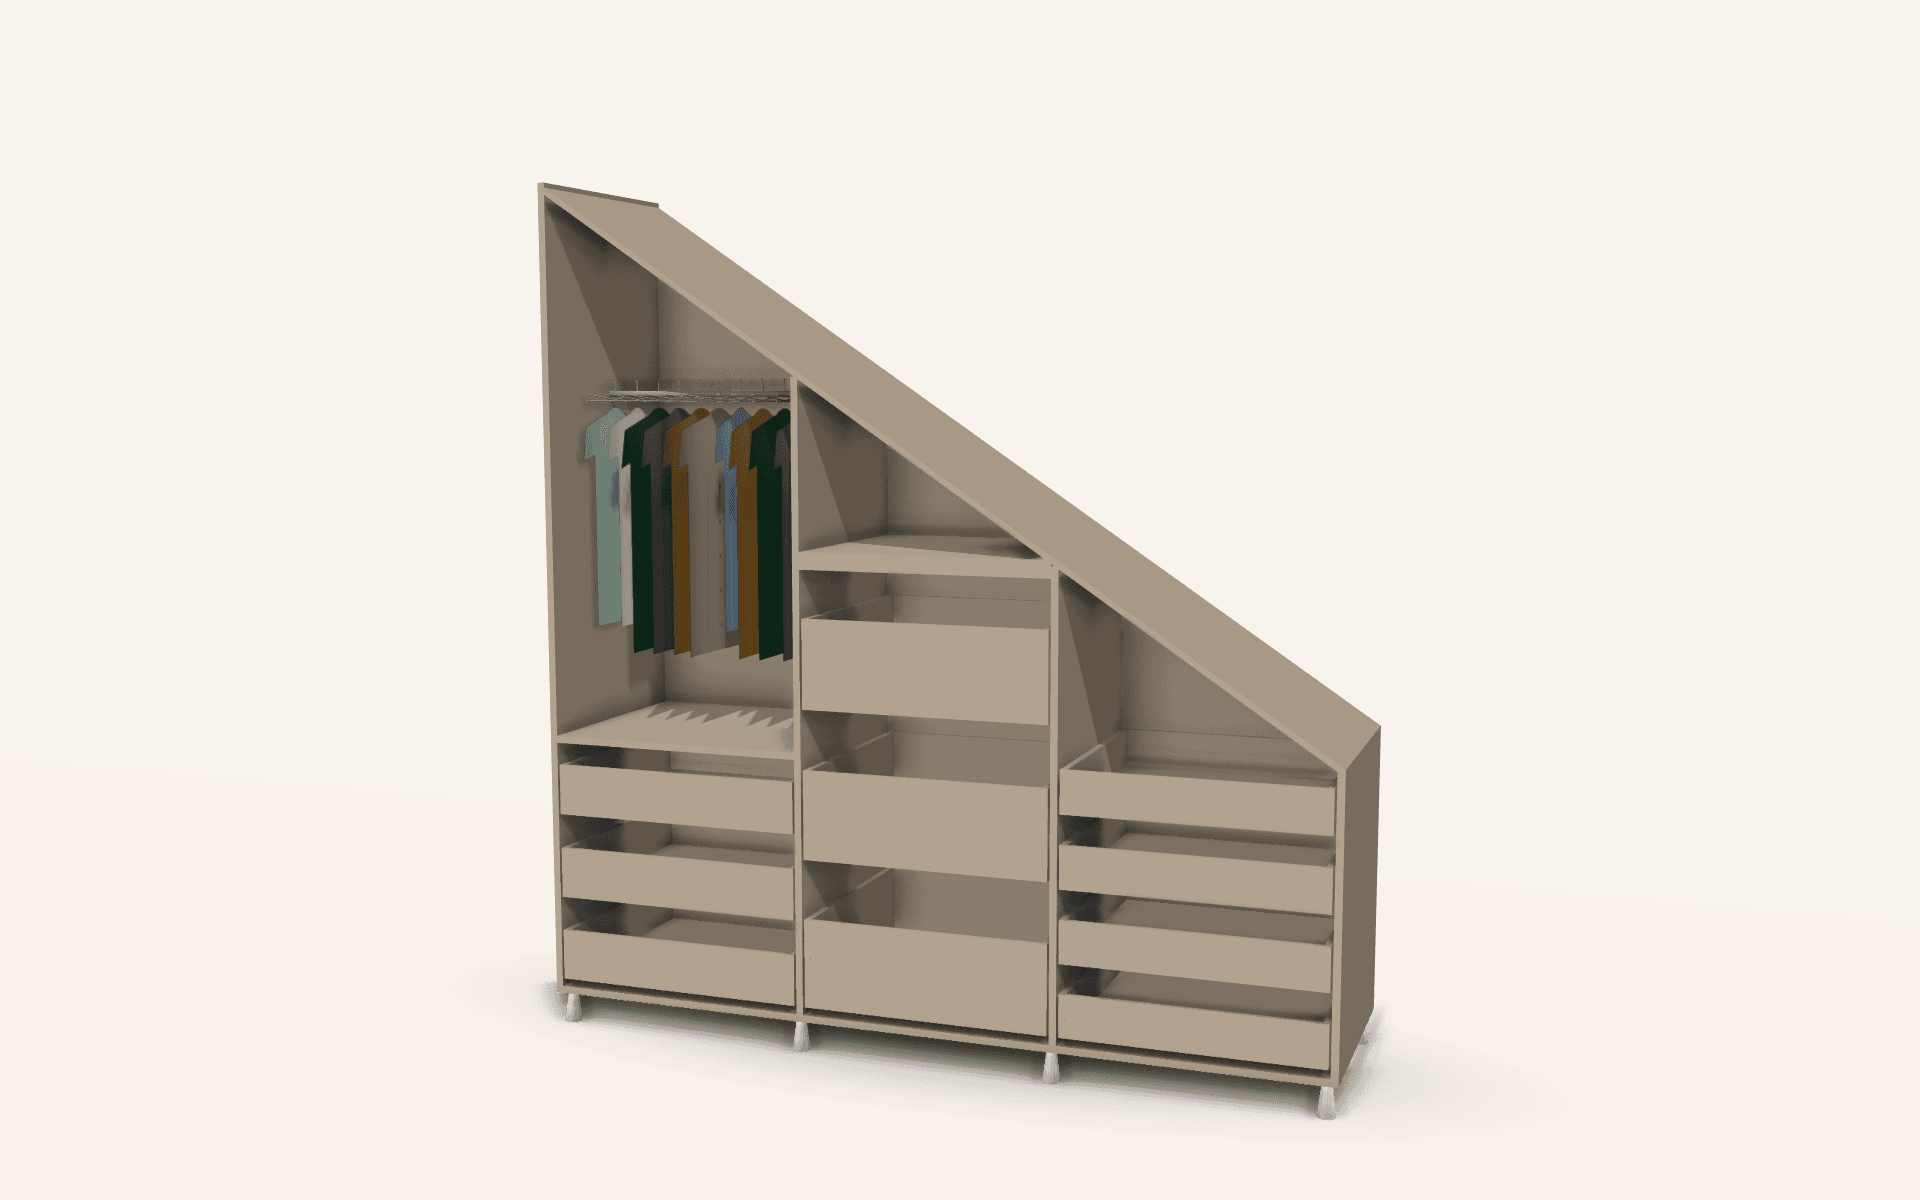
Stairs fall in a line, but a wardrobe is easiest to build and use in steps. We divide the space into sections, each with its own flat top that sits just under the stairs above. The tall section sits under the top of the stairs and each section after it is lower.
Each section is locked to its step: its height is set by the stairs above it, and the inside of that section is planned for that height. That keeps every section usable instead of leaving awkward wedges.
The Pembroke under-stairs design is built this way.
What goes where
The tall end
The tallest section usually has room for hanging: coats, a hoover, an ironing board. A coat rail needs at least 940 mm of clear height.
The middle
Shelves and drawers. This is where shoes, bags and the things you grab on the way out live.
The low end
The lowest sections are where you have a choice:
- Drawers keep things tidy and are easy to see into, as long as the top of the bank is no higher than about 1300 mm.
- Pull-out units that slide forward on runners suit very deep spaces, where you would otherwise be on your knees reaching into the back.
- Open shelves for baskets are the simplest and cheapest option.
Doors or no doors?
In a hallway, doors keep things calm. Each section can have its own door, cut to that section's height. A small open section for keys and post can be useful by the front door.
Practical points
- Check what is under the stairs. Gas meters, electrics and pipes often live there and need access.
- Think about light. A short LED strip makes a deep cupboard far easier to use.
- Measure the stairs, not just the space. We take the height under each step when we visit.
Getting started
Try the stepped-top design in the configurator: set the overall size, choose how many steps, and see the price update as you add drawers or doors. We measure the stairs properly before anything is made. More examples are on our projects page.
Frequently asked
- Can you work around a gas or electricity meter?
- Yes. We leave a removable panel or an open section so the meter stays reachable.
- Are drawers or pull-outs better at the low end?
- Drawers suit a normal depth. Pull-outs suit a very deep space where the back would otherwise be hard to reach.
- Does every section need its own door?
- No. Each section can have a door or be left open.
- Will my hoover fit?
- Usually in the tall section. Tell us what you want to store and we plan around it.