Measuring for a wardrobe under a sloped ceiling
A loft or eaves room needs more measurements than a square one. How to measure the tall and low heights and where the slope starts, and how to plan hanging space and drawers around them.
A wardrobe under a sloped ceiling uses space that would otherwise be wasted, but only if it is planned around the slope. Here is how to measure, and what we do with the numbers.
What you need to measure
Have a tape measure, a pencil and a second pair of hands. Measure in millimetres.
- Width of the wall where the wardrobe will go, at floor level and again at about 1 m high. Walls in older houses are rarely straight.
- Tall height: floor to ceiling at the highest point the wardrobe will reach.
- Low height: floor to ceiling at the low end, where the wardrobe will stop.
- Where the slope starts: the distance from one end of the wall to the point where the flat ceiling meets the slope. If the whole ceiling slopes, note that instead.
- Depth available, measured from the wall out into the room. Allow for skirting boards.
Take a photo of the wall with the tape in view. It helps more than you might think.
Single slopes and apex ceilings
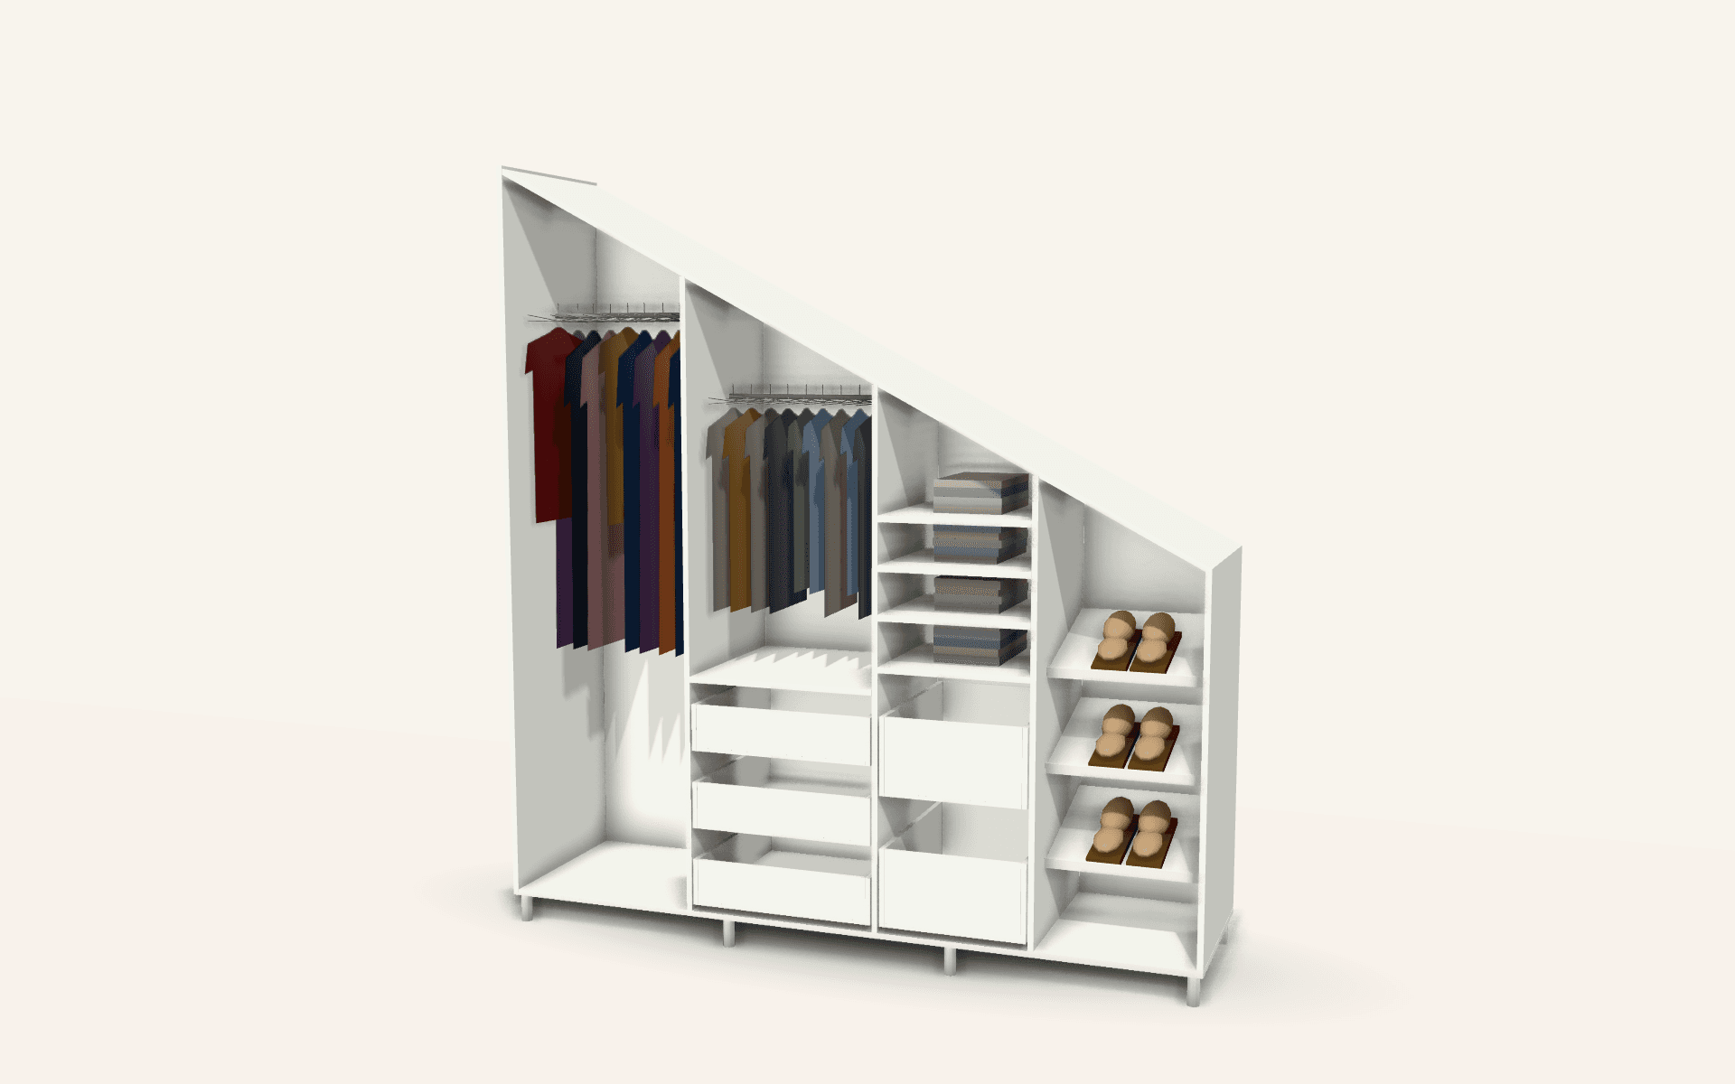
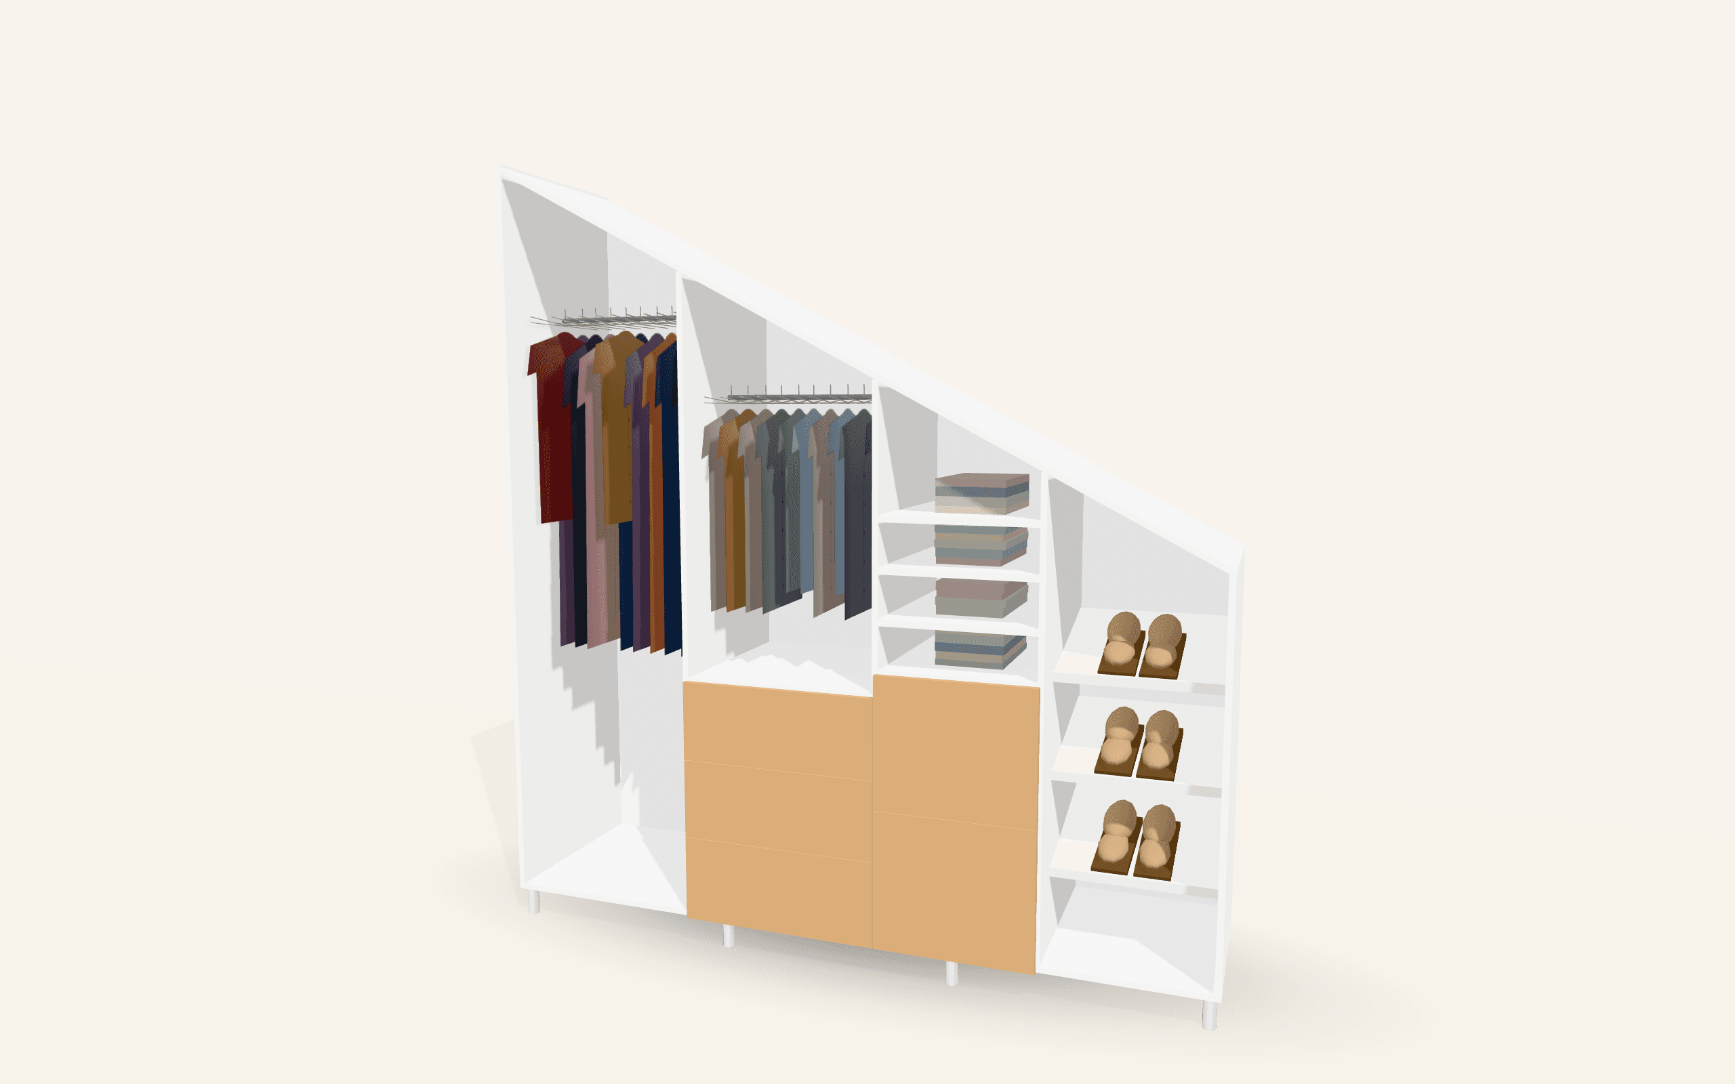
- A single slope runs from high on one side to low on the other. The wardrobe top follows it.
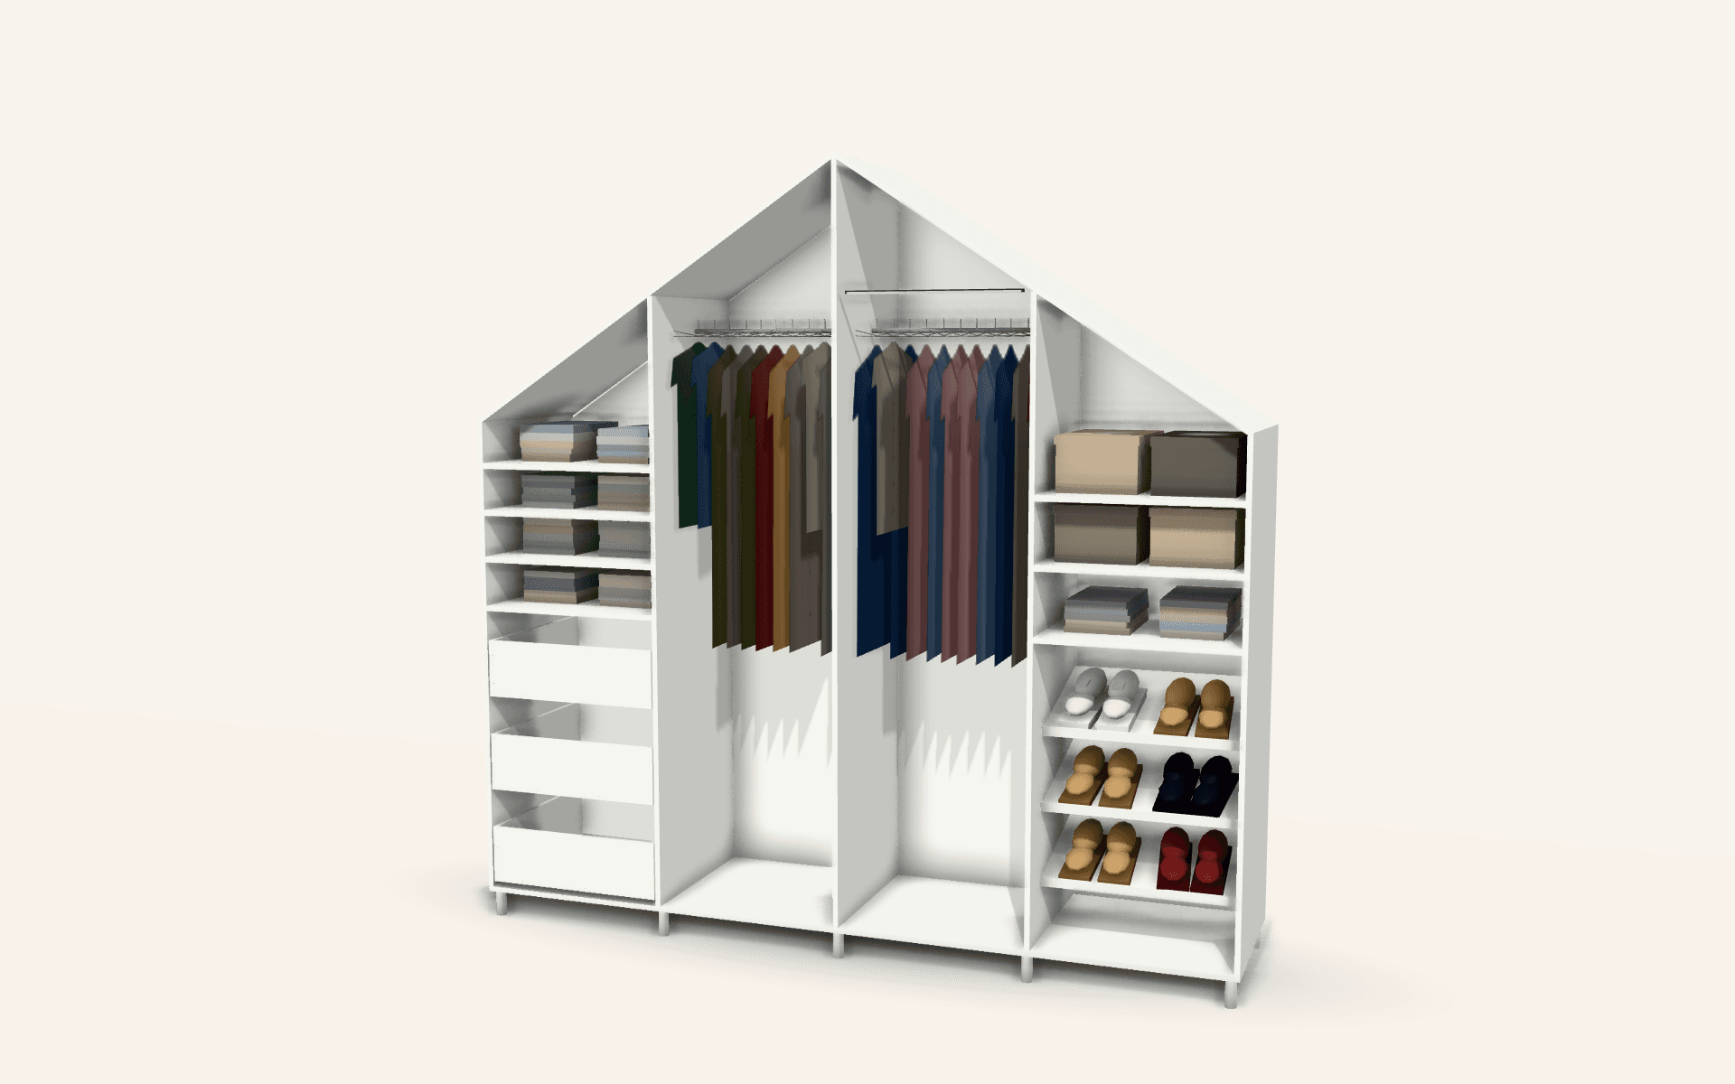
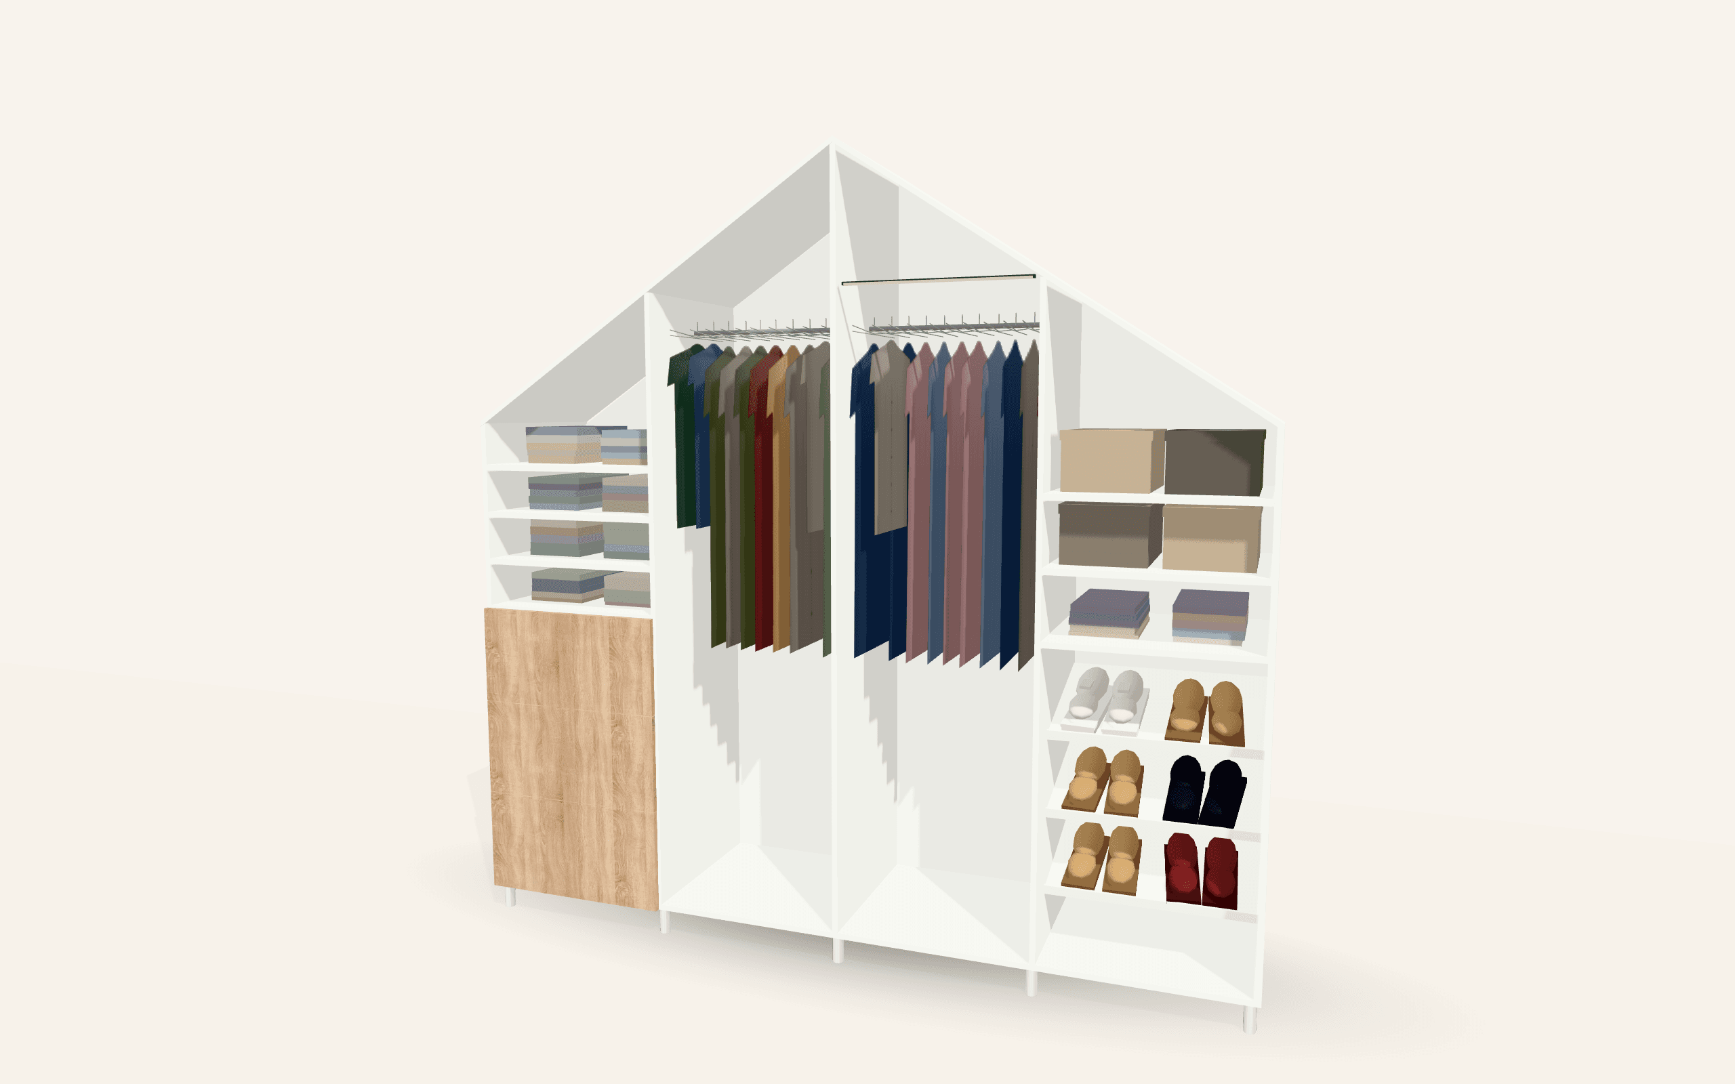
- An apex ceiling rises to a peak in the middle and falls on both sides. The wardrobe can follow both slopes, tallest in the centre.
The Eaves loft design is a single slope; the Loxley apex follows a pitched ceiling.
Planning the inside
The slope decides what can go where.
Hanging space
A full-length rail for shirts and jackets needs at least 940 mm of clear height from the rail to whatever is below it. Long coats and dresses need more. So hanging goes in the tall part of the wardrobe.
Drawers
Keep the top of a drawer bank no higher than about 1300 mm from the floor, so you can see into the top drawer without a step. Under the low end of the slope, drawers and shoe shelves are usually the best use of the space.
Shelves
Shelves fit anywhere, and short shelves at the low end are good for folded jumpers, bags and boxes.
Common mistakes
- Measuring the slope from the wrong end. Write down which end you started from.
- Forgetting skirting and sockets. Both can steal depth or block a panel.
- Planning hanging under the low end. It looks fine on paper and does not fit hangers.
Let us check
When you send a design from the configurator, the slope is part of it. We visit, measure again and adjust before anything is cut. See finished examples on our projects page.
Frequently asked
- How low can the short end of a sloped wardrobe be?
- Low enough for a small shelf or a shoe rack. Very low corners are often better left as a fixed panel than a door nobody opens.
- Do I need a full-height section for hanging?
- Yes. A rail needs at least 940 mm of clear height below it, and long coats need more, so hanging goes where the ceiling is tallest.
- Can sliding doors work under a slope?
- Usually hinged doors are simpler under a slope, because each door can be cut to its own height. We advise case by case.
- Do you measure before making?
- Yes. Your own measurements get the design started; we measure again before anything is cut.