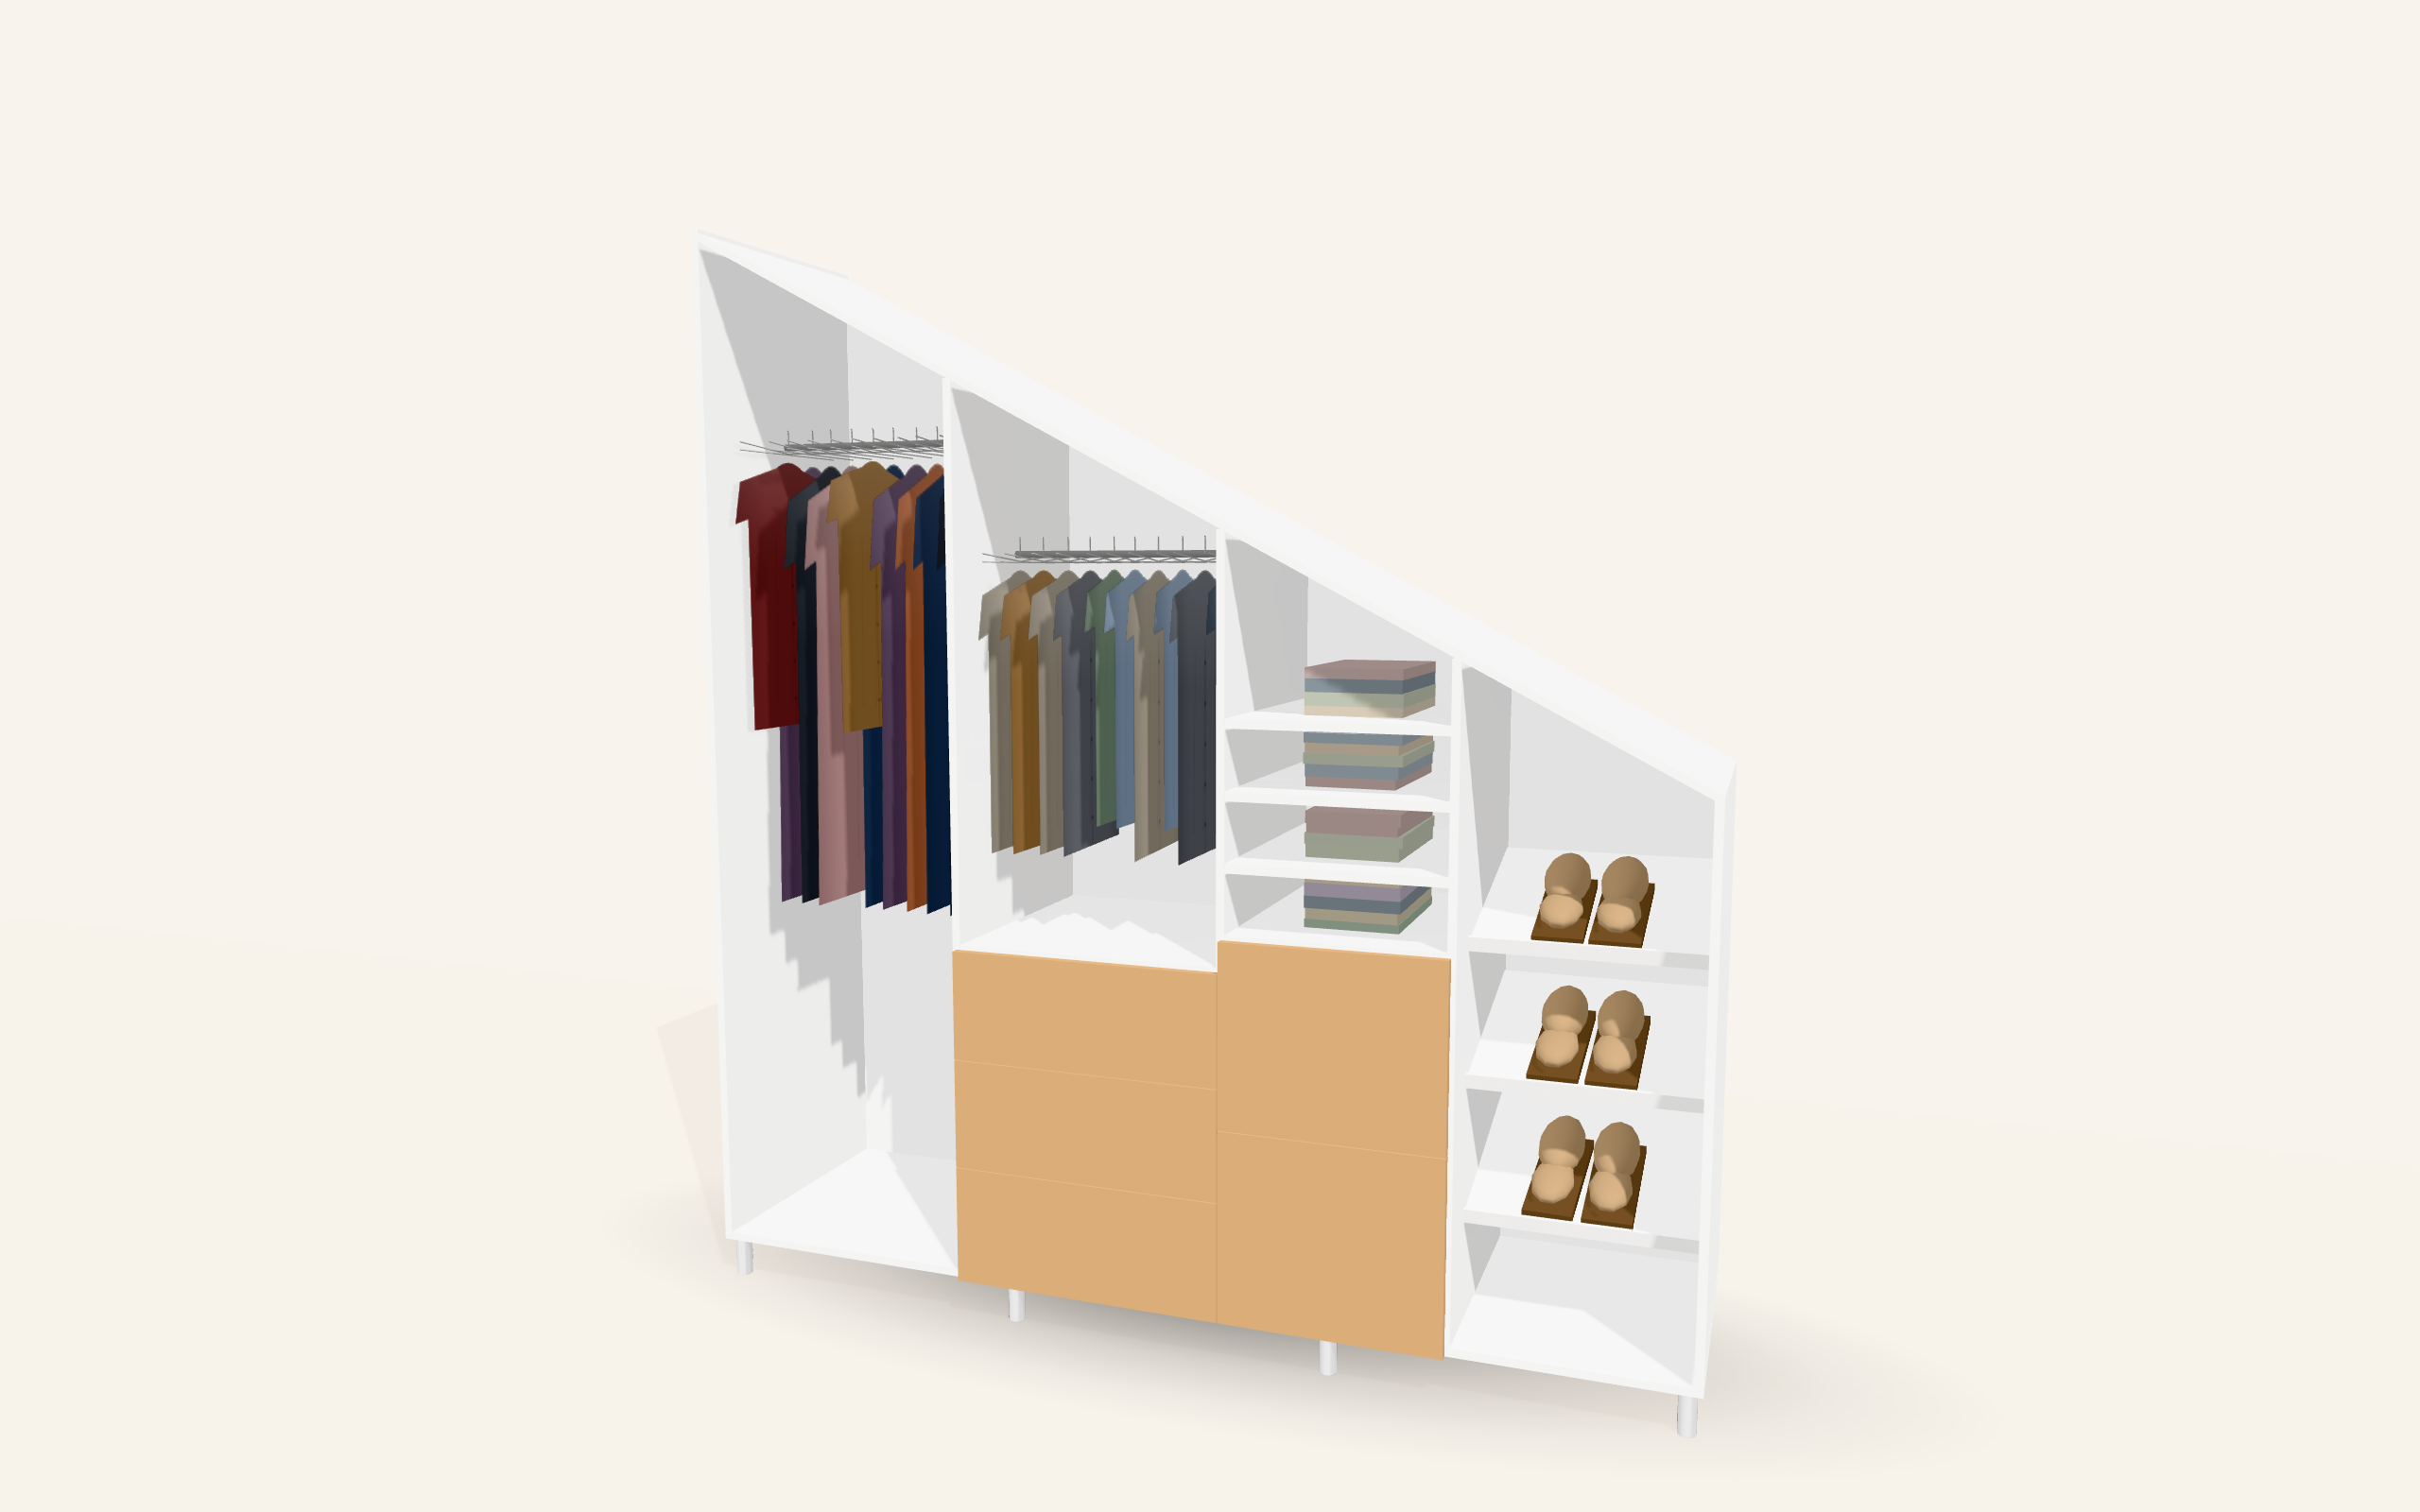
Loft wardrobe under the eaves in Godalming
Godalming · April 2025
- loft
- sloped-ceiling
- oak
- open-storage
3D render
A loft conversion gave the owners a lovely bedroom with one problem: a ceiling that slopes from full height down to about a metre along the main wall. Freestanding furniture left the low side empty, so they asked us to fit a wardrobe that follows the slope.
What we built
- Full-length hanging in the tall bays, where there is well over the 940 mm a rail needs, with a shelf above for bags and spare bedding.
- Drawers under the eaves, kept low so the top drawer is easy to see into.
- Shoe storage on short shelves at the very lowest end, where nothing else would fit.
- Natural oak fronts and body, to sit warmly against the painted white walls and the exposed beam.
The wardrobe is left open, without doors, so nothing has to swing under the slope and every bay is in reach. Its top follows the line of the ceiling; we measured the slope at several points before cutting, because loft ceilings are rarely as straight as they look.
The result uses the whole wall, including the low corner that used to collect boxes.
Sample project on the Closetforge demo site. The pictures are 3D renders of the design, not photographs of a fitted wardrobe.